
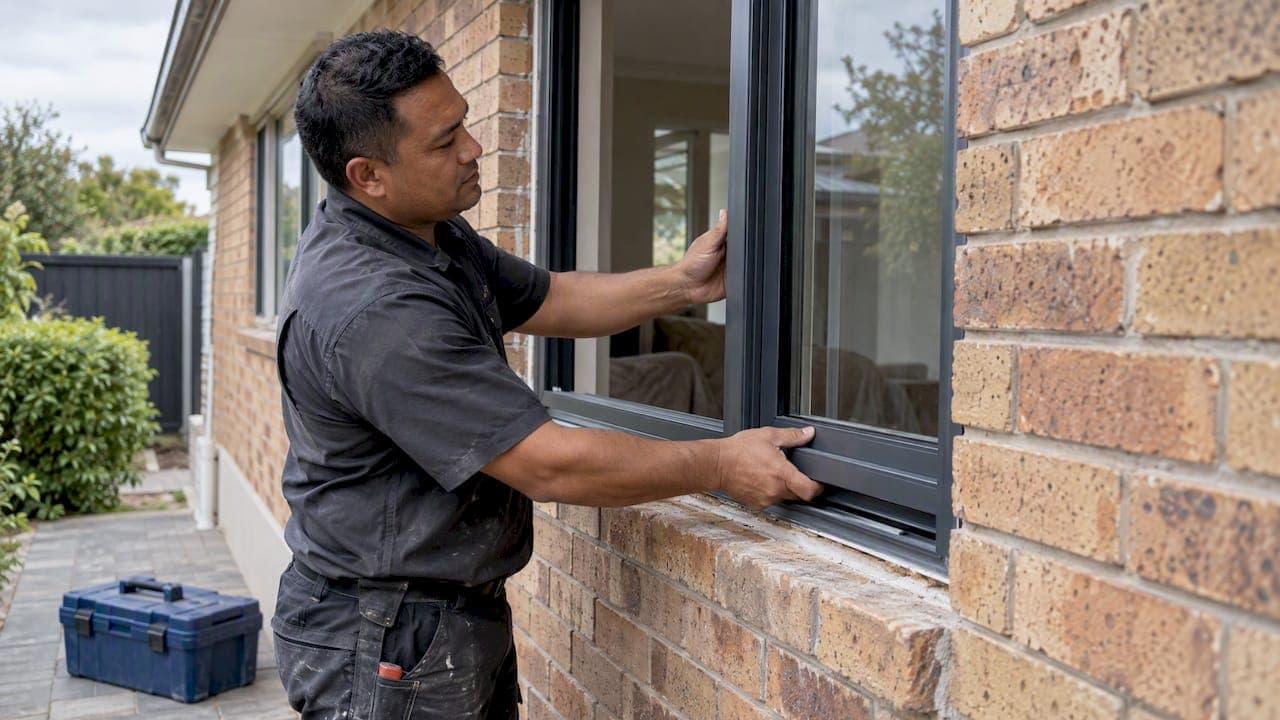
Replacing windows in a brick house is a job for a specialist installer, because the weak point is not the window. It is the flashing, the cavity and the mortar around it. Most brick homes in New Zealand are brick veneer, a brick skin over a timber frame, and the new window has to connect properly to the wall underlay behind that skin. Get that wrong and water gets into the frame where you cannot see it. Below we cover how the job works, what the rules say, and what to check before you sign a quote.
TL;DR
- Most NZ brick houses are veneer over timber, so a replacement window must be flashed and sealed to the wall underlay, not just fitted into the hole.
- Like-for-like replacement in the same opening is often exempt from building consent. Making an opening bigger or touching load-bearing brick is not that simple.
- Look for the NZS 4211 label on any window you buy, and ask for head, sill and jamb flashing details in writing.
- Heritage-listed brick homes can need council and Heritage New Zealand approval before the exterior changes.
- Slim aluminium frames suit brick openings well, and the installer's workmanship warranty matters as much as the window.
Table of Contents
- Brick veneer or solid brick: know which you have
- What actually has to happen on a replacement
- Do you need a building consent?
- Can you make a window bigger in a brick house?
- Heritage and character brick homes
- Choosing the window
- Full replacement or insert?
- What it costs
- Our perspective
- Replacing windows in your brick home with us
- DIY or professional?
- FAQ
- Sources
Brick veneer or solid brick: know which you have
The method depends on what is behind the bricks.
Brick veneer is the common one. A timber frame carries the load. A wall underlay (building paper or similar) covers the frame. A drained cavity separates the underlay from the brick. The window sits in the timber frame and the bricks are just cladding around it.
Solid or double brick is older, found in some pre-war and commercial buildings. The bricks carry load, and there is no cavity or timber frame behind the opening. The window fixes into the masonry, and the lintel above is doing structural work.
How to tell: look at a window reveal. If the reveal is about the width of one brick, with a gap behind, it is probably veneer. A deep reveal of two bricks or more suggests double brick. Check from the roof space or garage as well. A builder or installer will confirm this in a few minutes on site.

The distinction changes the quote. Veneer work is about flashings, cavity and timber condition. Solid brick work is about lintels, mortar repair and how the frame is fixed.
What actually has to happen on a replacement
1. Assess the existing opening
Windows & Glass NZ's replacement checklist tells installers to look at the age and condition of the existing joinery, how it is attached to the cladding and framing, any rot needing repair, whether the opening is plumb, square and straight, and whether the head, jamb and sill flashings stay or go. Expect your installer to open up the surrounds, not just measure the hole.
2. Take out the old unit carefully
In brick, you want to remove the old frame without cracking the mortar or loosening the brick above. Aluminium frames from the 1970s to 1990s are often screwed or nailed through the frame into timber. They can be cut and lifted out. Old timber windows may have been bedded in and take more work.
3. Check the timber behind
Once the old window is out, inspect the framing and the sill. If there is rot, it gets repaired before anything else goes in. This is where the real cost surprises sit, and a good installer will tell you about them before the day, as a conditional line on the quote.

4. Flash it properly
This is the step that separates a good job from a leak. BRANZ guidance on flashing openings in masonry veneer says to use flexible flashing tape at the opening corners and sill, tied into the wall underlay, with flexible jamb and sill flashings. It also recommends a rigid head flashing sloping at least 15° with stop-ends, and the head flashing is bedded in the mortar joint and extends 200 mm past each jamb.
Why so fussy? BRANZ points out that cement mortar is not moisture-resistant, so veneer relies on the cavity, drainage slots and flashings to shed water. A window that looks tidy from outside but blocks a drainage path can trap water behind the brick.
5. Fix, seal and finish
The new frame is packed, levelled and fixed to the timber framing, then sealed. Internal linings and reveals are made good. The brick is left as it was, with no repointing needed if the opening has not changed size.
6. Test
A good installer operates every sash and checks drainage paths and seals before leaving.
Do you need a building consent?
Often you do not, for a like-for-like swap. MBIE's technical guidance on windows in existing dwellings says replacement work in an existing dwelling of no more than two storeys is usually exempt if the original window has not failed prematurely and no specified system is affected. A window installed within the last 15 years that has failed its durability requirements is the exception: replacing it needs consent.
Two cautions:
- Exempt does not mean the Building Code stops applying. All new work must comply, and the same MBIE page says an altered building must generally comply at least as well as it did before.
- BRANZ warns that replacing a window in an existing opening can be hard to detail under E2/AS1. If your detail is not an Acceptable Solution, it may need to be justified to the council as an Alternative Solution. The current version, E2/AS1 fourth edition, took effect on 28 July 2025 and covers masonry veneer flashing for buildings up to 10 metres high within NZS 3604 scope.
In Auckland, our guides on whether you need building consent and Building Code compliance for windows and doors go through the usual cases. If you are unsure, ask Auckland Council before work starts.
Can you make a window bigger in a brick house?
Sometimes, but this is no longer a simple replacement.
In veneer, widening an opening means cutting the brick, installing a new lintel and often altering the timber framing behind. In solid brick, you are cutting into a structural wall. Either way, the lintel and the loads above it matter.
MBIE recommends that where work is near or affects potentially load-bearing construction, you get advice from a Chartered Professional Engineer, Registered Architect, building consultant or Registered Building Surveyor (same MBIE page). Plan on engineering input and a consent conversation with council. Making a window smaller is easier, but the infill brick, tie and flashing still need careful work.
A common practical route: keep the opening size and change the style. A slider or French door can often go where a small window sits without changing the structural opening if the sill is lowered within agreed limits. Ask before assuming.
Heritage and character brick homes
If your brick house is old, check whether it is listed before you order anything. District plans carry a heritage schedule. As an example of how councils word it, Central Otago District Council says Category I listings need consent for any alteration, and Category II or Part A listings need consent for exterior alterations, with written Heritage New Zealand Pouhere Taonga approval with applications. Auckland's rules sit in the Auckland Unitary Plan, so check the schedule and ask council about your specific address.
If the house is not listed but has period character, replacement still needs thought: sash proportions, glazing bars and frame depth all change how the brick facade reads. Slim aluminium profiles can be made to match the sightlines of older timber windows, and our guide to historic home window replacement covers the options.
Choosing the window
The Windows & Glass NZ guide says to look for the NZS 4211 label, which indicates testing for air leakage, water leakage and wind resistance. Building Code requirements mean window and door units should carry it, usually on the frame or door jamb. If a quote cannot tell you the NZS 4211 grade, ask why.
The association's replacement guidance also lists the things to compare across quotes:
- Wind and exposure conditions at your site (a coastal Auckland hill is not a sheltered valley)
- Thermal, condensation, safety, acoustic and UV requirements
- Frame and glass specification
- Installation details, including head, sill and jamb flashing and drainage in veneer
- The difference between statutory durability and the supplier's own warranty
For Auckland brick homes, the choice usually comes down to single or double glazing and whether the frame is thermally broken. Brick holds cold, and a standard aluminium frame conducts it. A thermally broken frame with double glazing cuts condensation and cold spots. Our guides on thermally broken windows and energy efficient windows for Auckland homes explain the trade-offs.
Full replacement or insert?
There are two approaches in a brick house:
| Full replacement | Insert | |
|---|---|---|
| What happens | Old frame removed, new frame fixed to the structure | New frame fitted inside the existing frame |
| Best when | Old frame is rotten, leaking or badly out of square | Existing frame is sound and square |
| Glass area | Keeps the full opening | Slightly reduced by the extra frame |
| Flashing work | Full re-flashing to underlay | Often less disturbance, but the existing flashing must be sound |
| Disruption to brick and linings | More | Less |
Inserts can be a sensible route in brick because they disturb less of the surround. But they only work over a sound frame and sound flashings, so an installer should check both first. We do both; see our full replacement and insert service.
What it costs
We do not publish fixed prices because the cost depends on the opening, the frame, the glass and what we find behind the old window. These are the things that move a quote:
- Size and number of openings. Larger units and sliding or bifold doors cost more than a standard window.
- Glazing. Double glazing and low-E coatings cost more than single, and thermally broken frames cost more than standard.
- Veneer or solid brick. Solid brick can mean more careful cutting and fixing.
- Rot or damage. Timber repair is quoted when found.
- Access. Second-storey windows need scaffolding or other safe access.
- Changes to the opening. Lintels, engineering and consent add cost.
For a broad sense of the range, see our cost to replace windows NZ price guide. For your own house, a site visit quote is the only figure worth trusting.
Our perspective
We only work in aluminium, and we see the same pattern on brick homes in Auckland. Owners worry about the bricks. The real risk is the flashing. A window can look perfect on day one and still leak into the framing two winters later if the head flashing is skipped or the sill tape is not lapped to the underlay.
So we spend the time on the unseen parts: checking the timber, flashing the opening, and leaving drainage clear. Aluminium suits brick well because frames are slim, strong and stable, and they can be made to suit the existing opening or a character look. Our installation is backed by a five-year workmanship warranty, and we hold a 5.0 rating from our customers.
If a quote for a brick house does not mention flashing, ask. A good installer will answer straight away.
— Sharim
Replacing windows in your brick home with us
We supply and install aluminium windows and doors across Greater Auckland, from single openings to whole-house replacements, including sliders, French doors, bifolds and entry doors. We measure on site, check the opening and the framing, and explain what we find before work begins.

To discuss your brick house, start with our full replacement and insert page, or look at our aluminium window range and ask for a site visit quote.
DIY or professional?
Swapping a window in a brick house is not a casual DIY job. The work involves lifting heavy glass units, flashing to the underlay, working at height, and meeting the Building Code even when consent is not required. BRANZ stresses that the structure must be kept sound whether or not a consent is needed. Hiring a qualified installer also gives you a workmanship warranty to call on. Painting, sealing a cracked sill or changing a handle is a different matter and well within DIY.
If an existing aluminium window just has a failed hinge, seal or roller, repair may be all you need. See our aluminium window and door repairs page.
FAQ
Can you replace a window in a brick house without damaging the bricks?
Yes, when the new window fits the existing opening. The old frame is cut out and lifted away, and the new one is fixed to the timber or masonry behind and sealed. The brick is left in place. Damage usually happens only when the opening has to be changed.
Do I need a building consent to replace windows in a brick veneer house?
Often not, if you replace like for like in the same position in a dwelling of no more than two storeys and the original window has not failed prematurely. Enlarging the opening, touching structure, or replacing a failed window under 15 years old can change that. Check with Auckland Council for your case.
How long does it take?
A single standard window is usually done in a few hours once the opening is clear. Whole-house jobs take days. Rot repair or changes to the opening add time, and your installer should give you a schedule after the site visit.
Can I get double glazing in a brick house?
Yes. Brick veneer homes take double glazed aluminium units, and thermally broken frames reduce condensation and cold spots. The frame and the flashing matter as much as the glass, so ask for both to be specified.
Sources
- Replacing windows in existing openings, BRANZ
- Flashing openings in masonry veneer, BRANZ
- Getting behind brick veneer, BRANZ
- E2/AS1, 4th edition, Building Performance
- Windows and exterior doorways in existing dwellings, MBIE
- Windows & Glass NZ replacement windows checklist
- Windows and Glazed Doors guide, Windows & Glass NZ
- Heritage, Central Otago District Council